Planning a home remodel in Kaufman, TX? Electrical wiring should be planned early because changes to your home’s layout, appliances, lighting, and electrical load can affect the existing system.
A remodel is also a good time to check your current wiring. If the wiring is outdated or cannot handle the new electrical demand, fixing it while the walls are open can save time and extra work later.
Whether you are remodeling a kitchen, updating a bathroom, finishing a garage, or adding living space, knowing your electrical needs before construction starts can help you plan the project properly and avoid unexpected problems.
Does Home Remodeling Require New Electrical Wiring?
Not every home remodel needs new electrical wiring, but you may need new or modified wiring when the project changes the layout or adds more electrical demand.
For example, you may need electrical work if you are:
- Adding a room or expanding your living space
- Moving walls that affect outlets, switches, or wiring
- Adding or relocating electrical outlets
- Installing new lighting or ceiling fans
- Adding large appliances
- Installing an electric water heater
- Preparing for an EV charger
- Upgrading your HVAC system
- Finishing a garage or other unfinished space
- Adding outdoor lighting, outlets, or equipment
You may be able to keep some of your existing wiring if it is in good condition and can safely handle the new electrical load. However, wiring that works fine today may not be suitable after a major remodel.
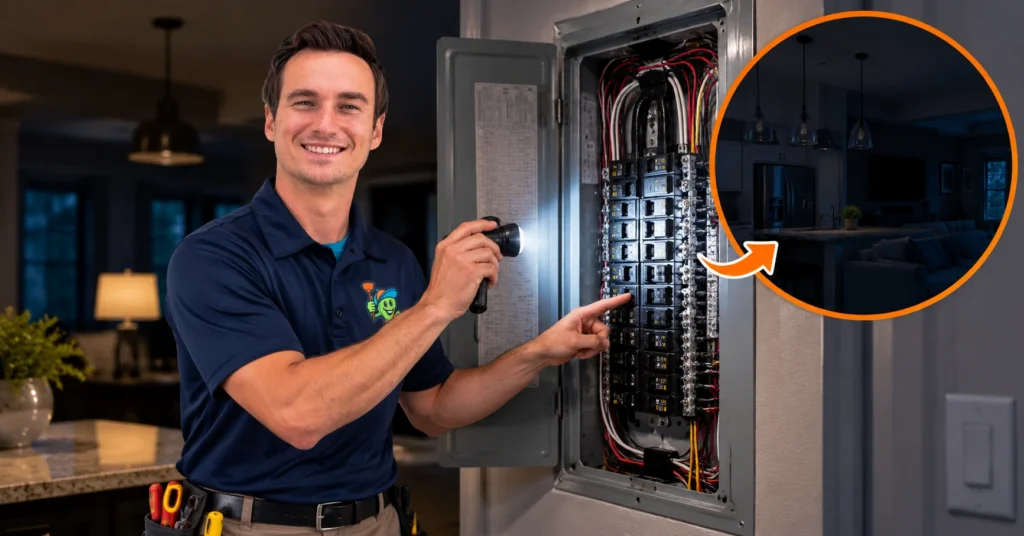
Before construction begins, have an electrician check the existing electrical wiring, circuits, and electrical panel. This helps you identify needed upgrades while the walls are still accessible and avoid costly changes later.
Electrical Wiring Projects to Consider During a Home Remodel
A home remodel is a good time to update electrical wiring, add outlets, improve lighting, and make sure new appliances have the circuits they need.
Planning these changes before the walls are finished can make the work easier and help you avoid opening the walls again later.
Adding or Relocating Electrical Outlets
Adding or moving electrical switches and outlets during a remodel can make each room more convenient and better suited to the way you use it.
Think about where you will place furniture, appliances, electronics, and work areas before deciding on outlet locations.
You may need outlets in:
- Kitchen countertops
- Bedrooms
- Living rooms
- Home offices
- Garages
- Laundry rooms
- Bathrooms
- Outdoor areas
For example, a home office may need several outlets for a computer, monitors, chargers, and other equipment. Planning those locations early can also help keep cords out of the way.
Installing New Lighting
A remodel is a great opportunity to add new lighting or move existing fixtures to better suit the space. Professional lighting installation can help ensure new fixtures are properly wired and positioned.
Depending on the room and your needs, you might consider:
- Recessed lights
- Pendant lights
- Under-cabinet lighting
- Ceiling fans with lights
- Bathroom lighting
- Exterior lighting
- Motion-sensor lights
- Dimmer switches
Plan the lighting layout before drywall goes up. This makes it easier to run wiring and place fixtures where they provide the most useful light.
Upgrading Electrical Circuits
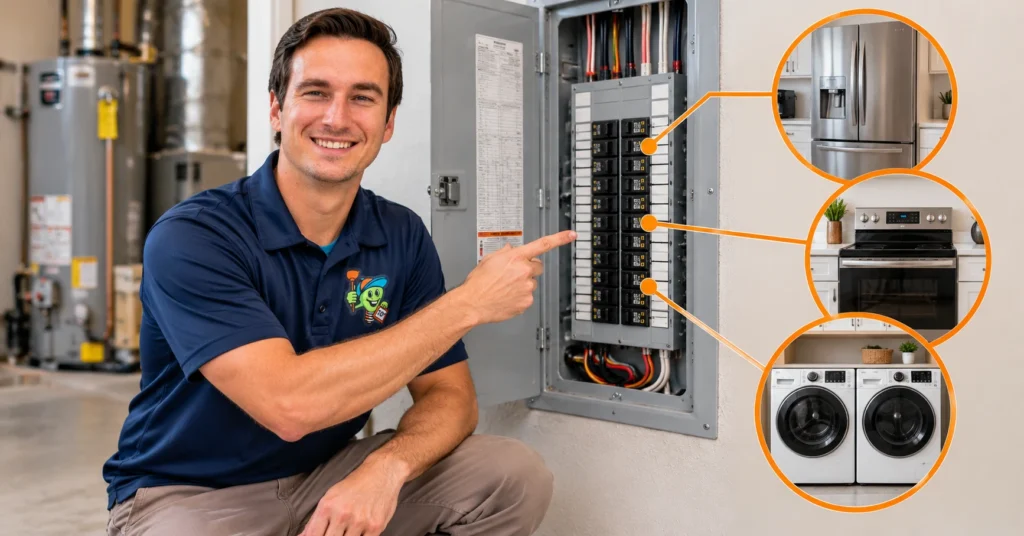
New appliances and high-power equipment may need dedicated circuits, especially when a remodel increases the home’s overall electrical load.
Common examples include:
- Electric ranges
- Electric dryers
- HVAC equipment
- Electric water heaters
- EV chargers
- Workshop equipment
- Large kitchen appliances
Your electrician can check the existing circuits and determine whether they can handle the added load. If they cannot, new circuits or other electrical upgrades may be needed.
Moving Switches and Electrical Fixtures
Changing a room’s layout often means moving switches, outlets, ceiling fixtures, or other electrical components. If you’re adding or relocating a ceiling fan, ceiling fan installation should also be planned before the walls are closed.
You may need to relocate:
- Light switches
- Ceiling fixtures
- Ceiling fans
- Wall outlets
- Dimmer switches
- Three-way switches
Plan these changes before construction begins. It is much easier to move wiring while the walls are open than after drywall, paint, and finished surfaces are in place.
Should You Upgrade the Electrical Panel During a Remodel?
You may need to upgrade your electrical panel during a remodel if the project adds enough electrical demand that your existing panel cannot safely support it.
Not every remodeling project requires a new panel. If your current panel has enough capacity and space for the planned circuits, it may be able to stay.
It is worth having the panel checked if you are adding:
- Several new electrical circuits
- Major kitchen appliances
- An electric water heater
- New HVAC equipment
- An EV charger
- A finished garage or home addition
- Other high-power electrical equipment
Limited breaker space can also be a reason to evaluate the panel. Adding more circuits may not be practical if there is no room for additional breakers.
An electrician can inspect the electrical panel and calculate the home’s expected electrical load. This helps determine whether you need a panel upgrade, additional circuits, or no major panel changes at all.
The age of the panel alone does not determine whether it needs to be replaced. The decision should be based on the panel’s condition, available capacity, and the electrical demands of your remodeled home.
How Old Wiring Can Affect a Home Remodel
Old or damaged wiring can affect a home remodel if it cannot safely support the new electrical demands or has existing safety problems.
A remodel is a good time to check older wiring because walls and ceilings may already be open. This gives an electrician better access to wiring that is normally hidden.
During an inspection, an electrician may find:
- Damaged or cracked wire insulation
- Improper electrical modifications
- Ungrounded outlets
- Overloaded circuits
- Loose electrical connections
- Outdated electrical components
- Wiring that cannot support planned upgrades
If a problem is found, addressing it through electrical repair during the remodel can be easier than waiting until the walls are closed. It may also help prevent additional wall or ceiling work later.
Pay attention to warning signs before and during your remodel. Flickering lights, frequently tripped breakers, buzzing sounds, warm outlets or switches, and burning odors can indicate an electrical problem that needs attention.
If you notice any of these signs, have the electrical system checked before continuing with the remodeling work.
Electrical Safety Considerations for Home Remodeling
Electrical safety should be part of your remodeling plan from the start because new wiring, circuits, and equipment can affect how safely your home’s electrical system operates.
A remodel is also a good time to check grounding, protective devices, wiring, and circuit capacity before the walls are closed.
Grounding and Bonding
Proper grounding and bonding help protect people and electrical equipment when an electrical fault occurs.
If you are remodeling an older Kaufman home, have an electrician inspect the existing grounding system. They can identify problems and determine whether the planned electrical work requires changes.
GFCI Protection
GFCI protection helps reduce the risk of electric shock in areas where electrical equipment may come into contact with water.
commonly used in areas such as:
- Kitchens
- Bathrooms
- Garages
- Outdoor locations
The exact requirements depend on the location and the electrical work being performed. Your electrician can determine where GFCI protection is needed for your remodel.
AFCI Protection
AFCI protection helps reduce the risk of electrical fires caused by certain types of arcing.
During a remodel, AFCI requirements may apply when you install, extend, or modify electrical circuits.The requirements depend on the type of work and the electrical code that applies to the project.
If your remodel involves changing existing circuits, ask your electrician whether AFCI protection needs to be added or updated.
Properly Sized Wires and Breakers
Electrical wires and circuit breakers must be properly sized for the amount of electricity a circuit is designed to handle.
Adding new appliances or equipment to an existing circuit without checking its capacity can overload the circuit.
For that reason, electrical changes should be based on the expected load. Your electrician can determine whether the existing circuit is suitable or whether a new circuit is needed.
Planning this before the remodel is finished can help prevent overloaded circuits and avoid having to redo electrical work later.
How Much Does Electrical Wiring Cost During a Home Remodel in Kaufman, TX?
Electrical wiring costs for a home remodel in Kaufman, TX depend on the size of the project, the amount of new wiring needed, and the condition of the existing electrical system.
There is no fixed price for every remodeling project. A simple room update may need only a few new outlets or light fixtures, while a major renovation or home addition may require new circuits, extensive wiring, or an electrical panel upgrade.
The total cost can depend on:
- Number of outlets being added or moved
- Number of switches and fixtures
- Type and amount of lighting
- Number of new circuits
- Condition of the existing wiring
- Electrical panel capacity
- Accessibility of walls, ceilings, and wiring
- Size and scope of the remodel
- Distance between electrical components
- Additional electrical upgrades
- Applicable permit and inspection requirements
The best way to estimate the cost is to have the electrical system evaluated before construction begins. An electrician can review your remodeling plans, inspect the existing system, identify required upgrades, and provide an estimate based on the actual work involved.
Planning the electrical work early can also help you avoid unexpected costs after the walls are finished.
What Can Increase Electrical Remodeling Costs?
Electrical remodeling costs can increase when the project uncovers wiring problems, requires a panel upgrade, involves difficult access, or needs additional circuits.
Knowing these potential issues ahead of time can help you plan your remodeling budget more realistically.
Hidden Wiring Problems
Hidden wiring problems can increase costs when an electrician finds damaged, outdated, or improperly installed wiring behind walls or ceilings.
These problems may not be visible during the initial planning stage. Once the walls are open, however, they can be easier to identify and address.
Fixing these issues during the remodel may be more practical than waiting until the walls are finished.
Electrical Panel Upgrades
An electrical panel upgrade can add to the project cost when the existing panel cannot safely support the remodel’s electrical demand.
This can happen when you add several new circuits, major appliances, HVAC equipment, an electric water heater, or an EV charger.
An electrician can check the panel’s condition, available space, and capacity before recommending an upgrade.
Difficult Wiring Access
Difficult access can increase electrical labor costs because running new wiring through finished walls, ceilings, or other hard-to-reach areas takes more time.
This is one reason electrical work is often easier during the early stages of a remodel. With walls and ceilings open, an electrician can usually access the areas needed for new wiring without removing finished materials.
Additional Circuits
New appliances and high-power equipment may require additional circuits, which can increase the amount of electrical work needed.
Common examples include:
- Electric ranges
- Electric dryers
- HVAC equipment
- Electric water heaters
- EV chargers
- Workshop equipment
- Large kitchen appliances
Planning these electrical needs before construction starts can help you avoid unexpected changes and additional work later.
When Should Electrical Work Be Done During a Remodel?
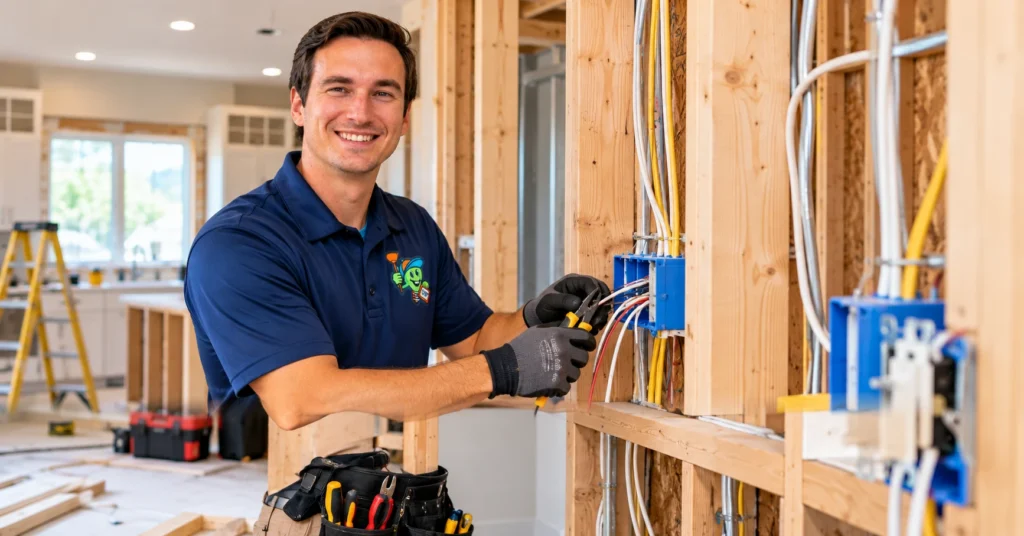
Electrical work should be planned early in the remodeling process and completed before the walls are closed with insulation, drywall, or other finished materials.
Planning ahead gives your electrician access to the walls and ceilings where new wiring, outlets, switches, and fixtures need to go. It also makes it easier to fix existing electrical problems before they become harder to reach.
A typical remodeling process looks like this:
- Plan the electrical layout based on the new room design.
- Check the existing wiring for damage or other problems.
- Evaluate the electrical load and panel capacity.
- Determine the circuits and wiring the remodel will need.
- Check applicable permit and inspection requirements.
- Install the rough electrical wiring while walls are accessible.
- Complete required inspections before covering the wiring.
- Install insulation, drywall, and finished surfaces.
- Install outlets, switches, lights, and other fixtures.
- Test the completed electrical system to make sure everything works properly.
The exact sequence can vary depending on the size and type of remodel. The key is to complete the rough electrical work before drywall and finished surfaces make the wiring harder to access.
If you wait until the remodeling project is nearly finished to address electrical needs, you may have to remove finished materials to make changes.
Common Electrical Mistakes to Avoid During a Home Remodel
The most common electrical remodeling mistakes come from poor planning, underestimating electrical demand, and making changes after the walls are already finished.
Planning the electrical work at the same time as the rest of the remodel can help prevent extra work and unexpected costs.
Waiting Until the End to Plan Electrical Work
Waiting until the end of a remodel to plan electrical work can make simple changes much harder and more expensive.
Decide where you need outlets, switches, lights, and new circuits before construction begins. This gives your electrician a clear plan while the walls are still accessible.
Underestimating Electrical Demand
Underestimating electrical demand can leave your remodeled space without enough capacity for new appliances and equipment.
A kitchen remodel, for example, may add several appliances that require more power than the existing circuits can handle. HVAC equipment, EV chargers, electric water heaters, and workshop equipment can also increase the electrical load.
Have the electrical load reviewed before adding new equipment.
Forgetting Convenient Outlet Locations
Forgetting to plan outlet locations can leave you with too few outlets or outlets in inconvenient places.
Consider where you will put furniture, appliances, electronics, and workspaces. A home office may need outlets for computers and monitors, while a kitchen may need several outlets around the countertop and appliance areas.
Ignoring Existing Wiring Problems
Ignoring existing wiring problems during a remodel can leave hidden electrical issues behind your new walls.
When walls and ceilings are open, an electrician has a better opportunity to find damaged wiring, loose connections, overloaded circuits, or other problems.
Addressing these issues during the remodel can be easier than reopening finished walls later.
Not Planning for Future Needs
Planning for future electrical needs during a remodel can help you avoid another major project later.
You may not need an EV charger, home office, workshop, or additional equipment today. But thinking about these possibilities can help you make better decisions about panel capacity, circuits, and wiring while the home is already under construction.
Making Unplanned Electrical Changes
Unplanned electrical changes can create problems when they are made without checking how they affect the rest of the electrical system.
Adding an outlet, appliance, or circuit is not always as simple as connecting it to the nearest existing wiring. The circuit capacity, wiring, breaker, and overall electrical load should be considered first.
If you want to change the electrical plan during construction, have an electrician review the change before the work is done.
What Electrical Upgrades Should You Plan for in a Kaufman Home?
The best electrical upgrades for a Kaufman home depend on the remodel, how you use the space, and the equipment you plan to add.
Planning these upgrades before construction is finished can make it easier to install the wiring and circuits you need without reopening walls later.
Kitchen Electrical Upgrades
A kitchen remodel may need additional outlets, lighting, and dedicated circuits for new appliances.
Consider the electrical needs of appliances such as refrigerators, dishwashers, ranges, microwaves, and other countertop equipment. You may also want better task lighting, under-cabinet lights, or additional countertop outlets.
Plan outlet and appliance locations along with the kitchen layout so the electrical work matches the finished space.
Bathroom Electrical Upgrades
A bathroom remodel may require new lighting, outlets, exhaust fans, and other electrical improvements.
Think about lighting around mirrors, exhaust fans, outlets, and any other electrical equipment you plan to add. Your electrician can also determine where required protective devices, such as GFCI protection, apply.
Garage Wiring
A garage remodel may need additional outlets, lighting, dedicated circuits, or wiring for new equipment.
If you plan to use the garage as a workshop, storage area, home gym, or workspace, consider how much electrical equipment you will use. Planning for those needs early can help prevent overloaded circuits later.
Outdoor Electrical Improvements
Outdoor remodeling may require electrical planning for outlets, lighting, fans, or other equipment.
You might add exterior lighting, landscape lighting, outdoor outlets, or other electrical features. Outdoor electrical installations need to account for exposure to weather and the applicable safety requirements.
EV Charger Wiring
If you own or plan to buy an electric vehicle, a remodel is a good time to evaluate the electrical requirements for an EV charger.
An electrician can check whether your existing electrical system has enough capacity and determine what wiring and circuit requirements apply to the charger you plan to install.
Generator Connections
If you want backup power, plan the generator connection before the remodeling work is finished.
A standby or portable generator setup may require specific electrical equipment and a properly designed connection to the home’s electrical system. Discuss your backup-power plans with an electrician early so the necessary electrical work can be included in the remodel.
How to Plan Electrical Wiring Before Remodeling Your Kaufman, TX Home
The best way to plan electrical wiring for a Kaufman, TX home remodel is to identify current problems, list your new electrical needs, inspect the existing system, and consider future upgrades.
Doing this before construction starts gives your electrician a clear idea of what the remodeled space will need.
Make a List of Current Electrical Problems
Start by listing any electrical problems you already notice before the remodeling work begins.
Watch for signs such as:
- Flickering lights
- Frequently tripped breakers
- Dead outlets
- Buzzing or crackling sounds
- Warm outlets or switches
- Burning odors
- Lights that dim when appliances turn on
Tell your electrician about these problems. They can investigate the cause and determine whether the issue needs to be addressed as part of the remodel.
List Your New Electrical Needs
Make a list of every electrical feature you plan to add or change so the wiring can be designed around your remodeled space.
Your list may include:
- New appliances
- Lighting
- Ceiling fans
- Home office equipment
- Entertainment systems
- Smart-home devices
- Outdoor equipment
- EV charging
Think about where each item will be used. This can help determine where you need outlets, switches, fixtures, and dedicated circuits.
Have the Existing Electrical System Evaluated
Have an electrician evaluate the existing electrical system before remodeling to identify problems and determine whether it can support the planned changes.
The evaluation may include:
- Electrical panel
- Existing circuits
- Wiring condition
- Grounding
- Electrical connections
- Safety devices
This step can reveal issues before they become hidden behind new drywall. It also helps determine whether you need additional circuits, wiring changes, or a panel upgrade.
Plan for Future Electrical Needs
Consider future electrical needs during the remodel so you do not have to reopen finished walls for upgrades later.
You might eventually want:
- An EV charger
- A home office
- A garage workshop
- Another major appliance
- Additional outdoor equipment
- A room addition
You do not have to install everything now. The goal is to consider future electrical demand while the remodel is being designed. This can help you make better decisions about wiring, circuits, and panel capacity today.
Do You Need an Electrician for Home Remodeling Wiring in Kaufman, TX?
Yes, you should have a qualified electrician handle major electrical changes during a home remodel in Kaufman, TX.
Electrical work can affect the safety, capacity, and performance of your home’s entire electrical system. Professional help is especially important when your remodel involves:
- Installing new circuits
- Running new electrical wiring
- Modifying the electrical panel
- Upgrading electrical service
- Adding high-demand appliances or equipment
- Reworking existing electrical systems
- Troubleshooting electrical problems
An electrician can also evaluate the existing system and determine whether it can support the changes you have planned. They can identify wiring problems, calculate electrical loads, and recommend the upgrades your remodel actually needs. If you are planning electrical work for a home remodel, an electrician in Kaufman, TX can help evaluate your wiring, circuits, and electrical panel before construction begins.
Permit and inspection requirements may also apply to certain electrical work. These requirements depend on the type and scope of the project, so check the applicable local requirements before work begins.
The best time to involve an electrician is before construction starts. Reviewing the electrical plan early makes it easier to run wiring, place outlets and switches, and address problems before the walls are closed.
Questions to Ask an Electrician Before Starting a Remodel
Asking the right questions before a remodel can help you understand the electrical work involved, plan your budget, and avoid surprises during construction.
Before work begins, discuss these questions with your electrician:
- Can my existing electrical panel handle the remodel?
Find out whether the panel has enough capacity and space for the new circuits and equipment. - Does any existing wiring need to be replaced?
Ask whether the current wiring is in good condition and suitable for the planned changes. - How many new circuits will the project require?
This can help you understand the electrical scope and potential costs. - Where should outlets and switches be located?
Plan their locations around your furniture, appliances, lighting, and how you will use each room. - Will the new circuits require GFCI or AFCI protection?
Your electrician can determine which protective devices apply to the planned electrical work. - Will the electrical panel need to be upgraded?
This is especially important if you are adding high-demand equipment such as HVAC systems, electric water heaters, or EV chargers. - Are permits or inspections required?
Ask what local requirements apply to your specific remodeling project before work begins. - What electrical work should be completed before drywall?
Knowing this in advance helps ensure wiring and rough-in work are completed while the walls are accessible. - Can the electrical system support future upgrades?
Discuss possible future needs, such as an EV charger, home office, workshop, or additional appliances. - What electrical issues could increase the project cost?
Ask about potential problems such as damaged wiring, difficult access, insufficient panel capacity, or additional circuits.
Getting clear answers before construction starts can make it easier to plan the electrical work, budget, and remodeling schedule.
Frequently Asked Questions About Electrical Wiring for Home Remodeling
Do I need to rewire my house when remodeling?
Not necessarily. Whether you need rewiring depends on the condition of the existing wiring, the size of the remodel, and the electrical demand of the updated home. An electrician can inspect the system and determine whether the existing wiring can safely support the planned changes.
How do I know if my electrical panel can handle a remodel?
An electrician can determine whether your electrical panel can handle the remodel by checking its capacity, existing circuits, and expected electrical load. Adding major appliances, new HVAC equipment, an EV charger, or other high-power equipment may require additional capacity or new circuits.
How many outlets should I add during a remodel?
The number of outlets you need depends on the room’s layout, how you use the space, appliance locations, and applicable electrical requirements. Plan outlets around furniture, work areas, appliances, and electronics instead of adding them only where wiring is easiest to install.
Should I upgrade my electrical panel before remodeling?
Not every remodel requires an electrical panel upgrade. An upgrade may be needed if the existing panel has limited capacity, little room for additional breakers, or cannot safely support the new electrical load.
Is old wiring dangerous during a home renovation?
Old or damaged wiring can create electrical safety risks during a home renovation. Remodeling gives you a good opportunity to inspect wiring hidden behind walls and address problems before the new walls and finishes are installed.
When should electrical wiring be installed during remodeling?
Electrical rough-in wiring is usually installed after framing and before insulation and drywall cover the walls. This allows electricians to run wires, install electrical boxes, and make other changes while the walls are still accessible. The exact timing depends on the project and required inspections.
How much does it cost to rewire part of a house in Kaufman, TX?
The cost depends on how much wiring needs to be replaced, how accessible the wiring is, the condition of the existing system, and the number of circuits involved. The best way to estimate the cost is to have a local electrician inspect the home and determine the actual scope of work.
Do remodeling projects require electrical permits in Kaufman, TX?
Some remodeling projects may require electrical permits, depending on the type and scope of the work. Requirements can vary, so verify the current rules with the appropriate local authority or ask your electrical contractor which permits and inspections apply to your project.
Final Thoughts
Electrical wiring should be planned early when remodeling a home in Kaufman, TX because changes to the layout, appliances, lighting, HVAC equipment, and other systems can increase electrical demand.
Planning the electrical work before construction starts gives you time to check existing wiring, add outlets, improve lighting, evaluate the electrical panel, and plan for future needs.
Whether you are remodeling a kitchen, bathroom, garage, home addition, or another part of your Kaufman home, have the electrical system reviewed before the walls are closed. Early planning can make the electrical work easier and help you avoid unexpected changes and costs later.